SIGN UP Login/Register
503 Manor Circle , Sebring, FL 33872 Photo
New - 8 Hours Ago
503 Manor Circle , Sebring, FL 33872 Photo
New - 8 Hours Ago
503 Manor Circle , Sebring, FL 33872 Photo

17 Photos

503 Manor Circle Sebring, FL 33872
$124,900
  • Beds
    2
  • Baths
    2 full
  • Total Square Feet
    994
  • Lot Size
    0.03 acre(s)

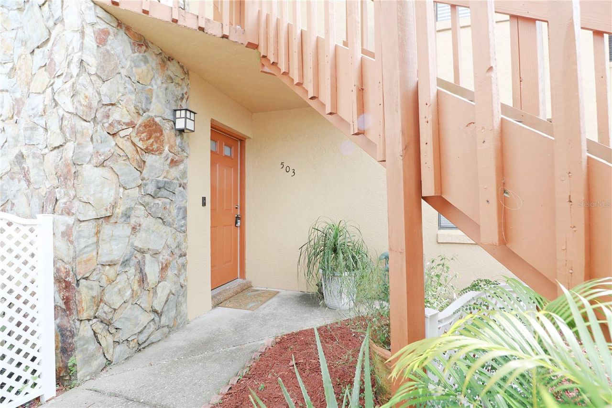
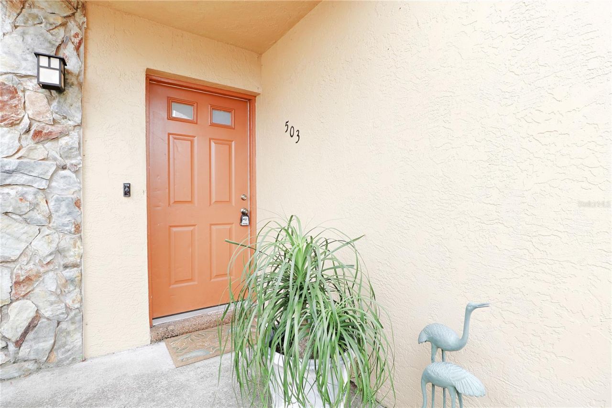
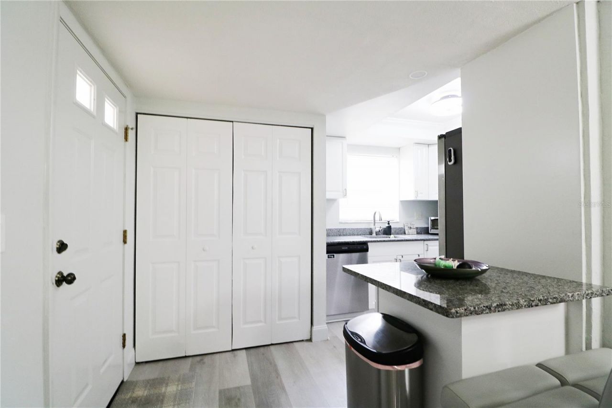
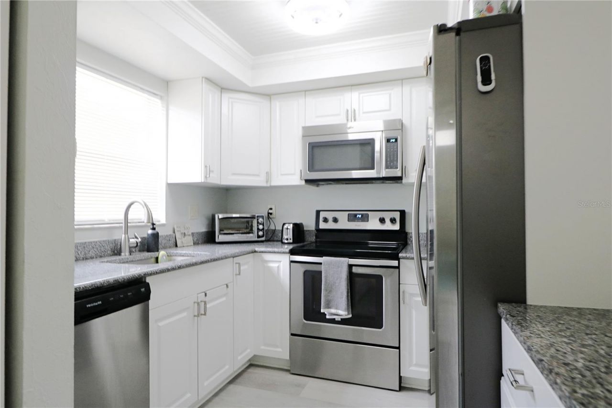
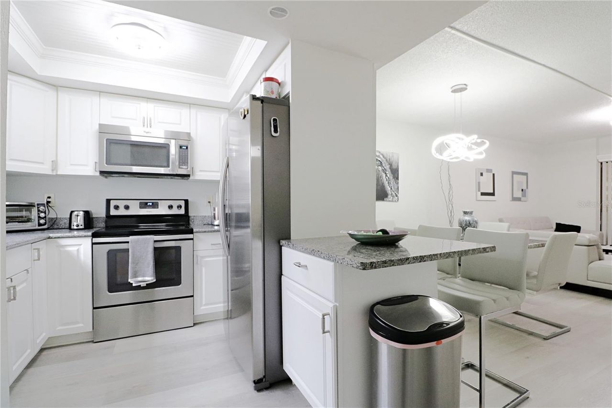
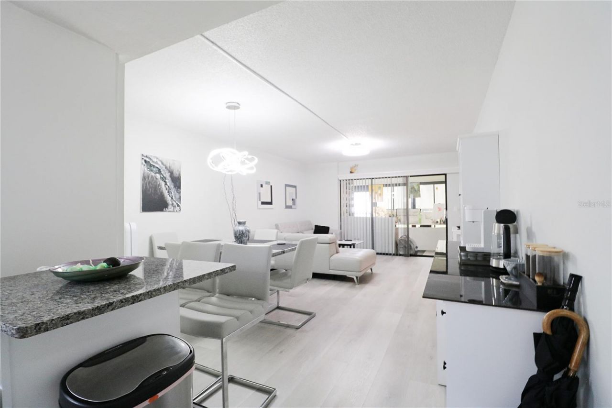
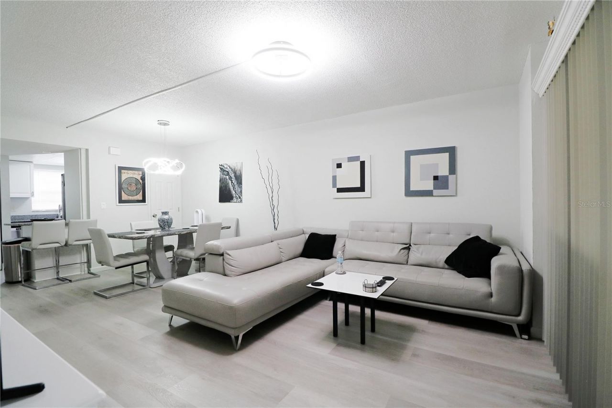
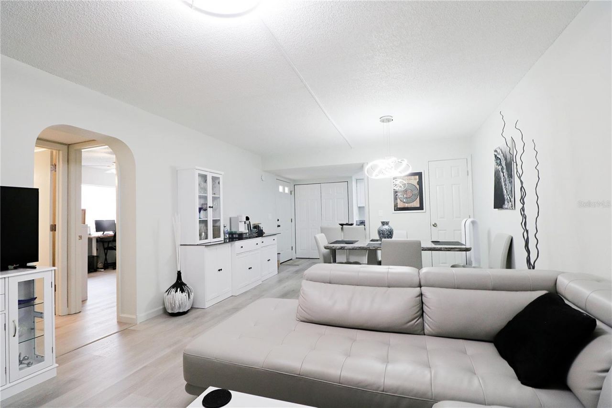
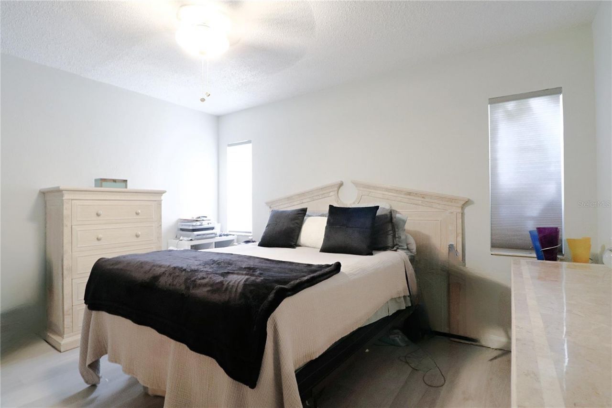
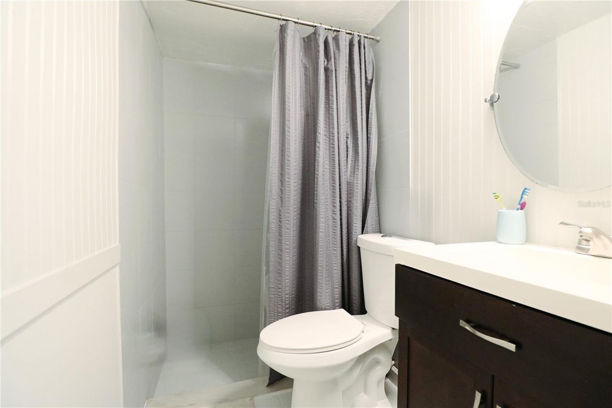
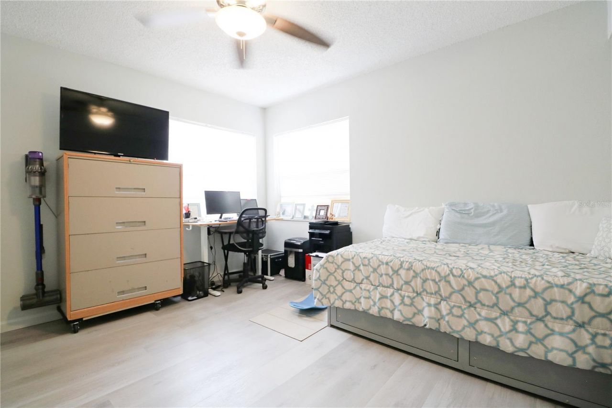
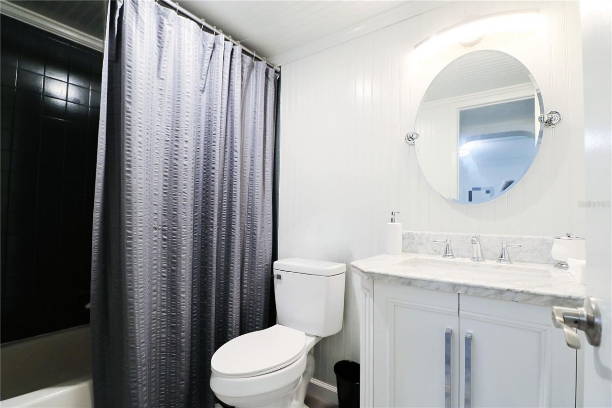
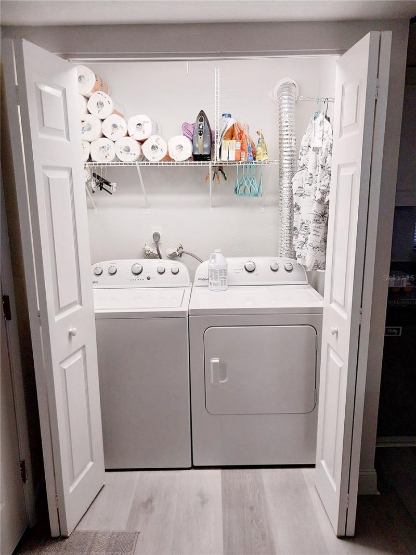
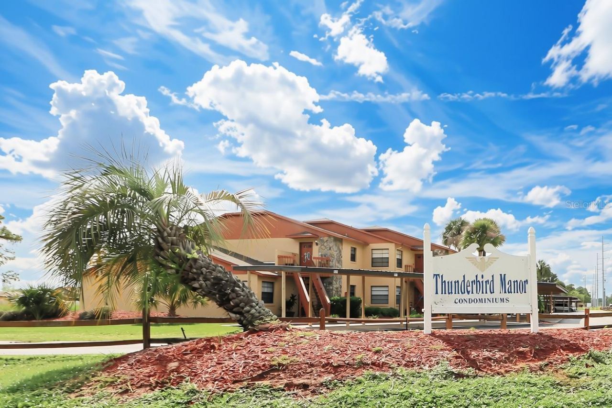
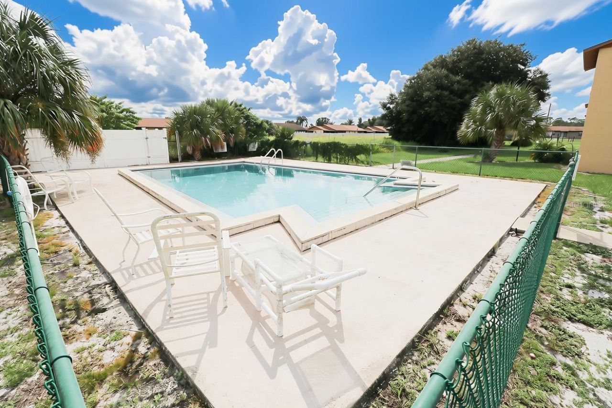
Welcome to easy, low-maintenance Florida living in this MOVE-IN READY, FIRST FLOOR 2-bedroom, 2-bath condo in the desirable Thunderbird Manor community of Sebring. Offering a comfortable split-bedroom floor plan, this home provides both functionality and privacy, making it an excellent choice for a full-time residence, seasonal getaway, or investment property (RENTALS ALLOWED). The interior features neutral luxury vinyl plank flooring throughout, beautiful granite countertops with an undermount ...

View More

Property Summary

MLS Number: P4940019
Status: Active
Subdivision: THUNDERBIRD HILL MANOR CONDO
County: Highlands
Bedrooms: 2
Total Square Feet: 994
Price Per Sq. Ft.: $126
New Constuction: No
Waterfront: No
Property Type: Residential - Condominium
Cooling: Central Air
Heating: Central
Lot Size: 0.03 Acres
Roof Type: Shingle
Stories: 1.0
Taxes: $1,279
Year Built: 1988
HOA Y/N: Yes

Featured Amenities

Ceiling Fans(s)
Living Room/Dining Room Combo
Primary Bedroom Main Floor
Stone Counters
Walk-In Closet(s)
Fence Restrictions
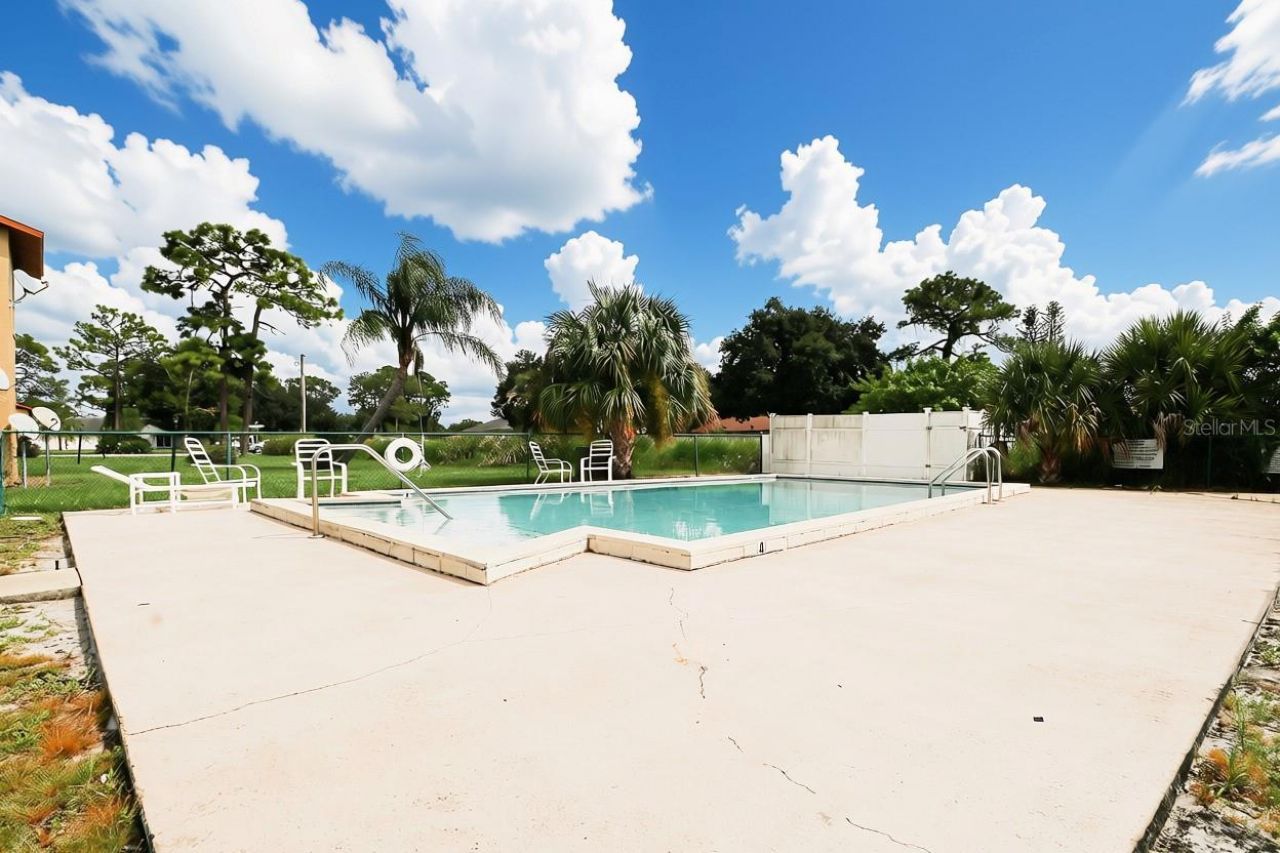
Pool
Vehicle Restrictions

Property Details

Appliances: Dishwasher, Dryer, Electric Water Heater, Microwave, Range, Refrigerator, Washer
Community Features: Buyer Approval Required, Community Mailbox, Deed Restrictions, Pool, Sidewalks
Directions: From Lake Wales - US HWY 27 South to Thunderbird Rd - Turn Right on Thunderbird Road - Left onto Thunderbird Hill Road - Right into complex (stay right) - Property will be on your left
Exterior: Block, Stone
Outdoor Features: Sidewalk
Flood Zone Code: X
Flooring: Ceramic Tile, Luxury Vinyl
Foundation: Slab
Home Warranty Y/N: No
Listing Terms: Cash, Conventional
Lot: Sidewalk, Paved
Lot Dimensions: 0.03
Ownership: Fee Simple
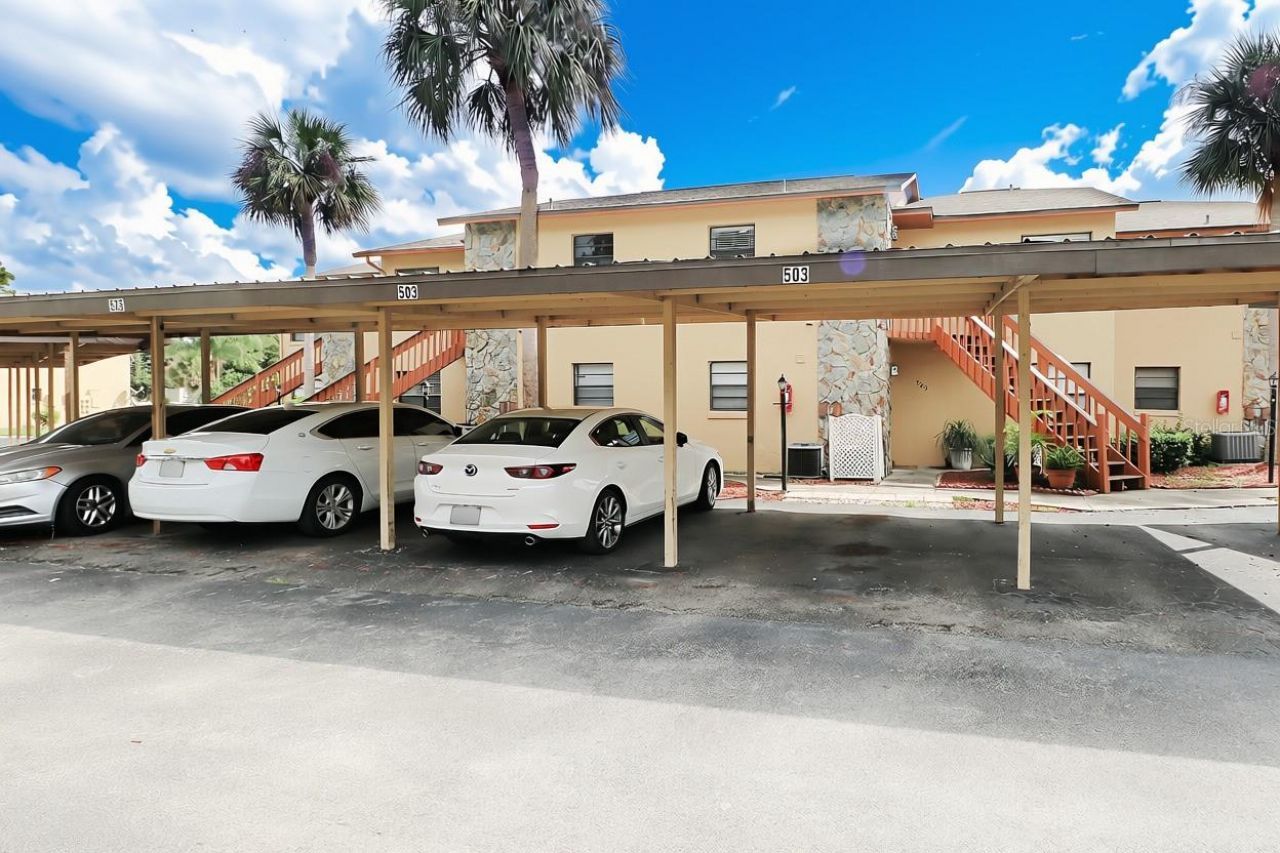
Parking: Assigned, Covered
Parking Notes: Assigned, Covered
Patio/Porch: Covered, Enclosed, Rear Porch
Pets Allowed: Yes
Pets Restrictions: Buyer is responsible for confirming pet restrictions directly with the HOA/COA.
Pets Size: Small (16-35 Lbs.)
Pets Weight (Max): 30
Property Attached Y/N: No
Property Sub-Type: Condominium
Sewer: Public Sewer
Showing Instructions: ShowingTime
Special Sale Provisions: None
Utilities: Cable Available, Electricity Connected, Phone Available, Public, Sewer Connected, Water Connected
Water: Public
Water Access Y/N: No
Zoning: R3
Construction: Block,Stone

Room Sizes

Living Room: 13x11
Kitchen: 8x13
Primary Bedroom: 11x13
Bedroom 2: 11x12
Balcony/Porch/Lanai: 9x13

Neighborhood Information

Neighborhood Map

Neighborhood Hero

Neighborhood Highlights

Neighborhood Characteristics

Neighborhood Market Trend

Neighborhood Schools

Courtesy of

Agency Name: CENTURY 21 MYERS REALTY LAKE WALES
Agency Contact: 863-676-4448
Agent Name: Michelle Heath

agent picture

Presented by

Agent Name: AngelaR Dean
Agent Phone: 561.941.1747
Agency Title: Illustrated Properties
Request Info

IDX logo

AngelaR Dean
ipre.com
Agent Cell:
561.941.1747
Office Phone:
561.582.5338

Mortgage Calculator

%
years/fixed
yearly
yearly (est.)

Estimated Payment

$ 756.29 Principal & Interest $613.28 Property Tax $106.58 Homeowner's Insurance $36.43
Mortgage Logo

Login to My Illustrated Account